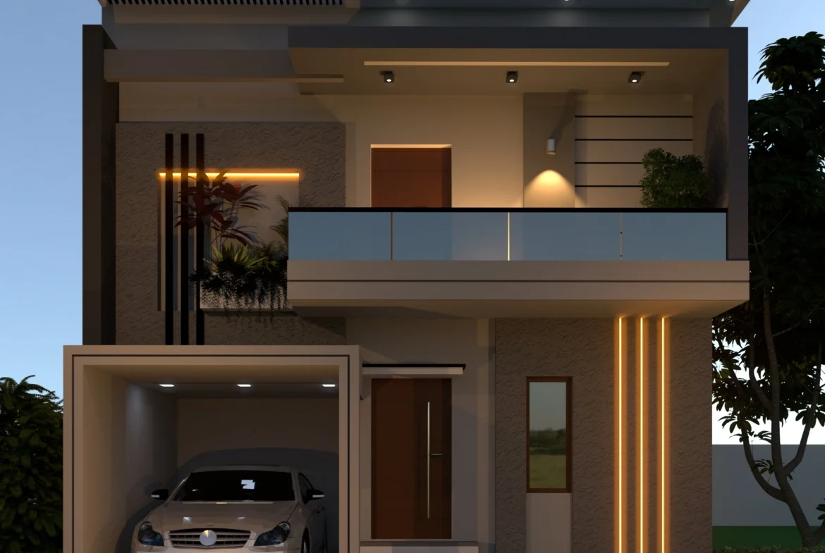
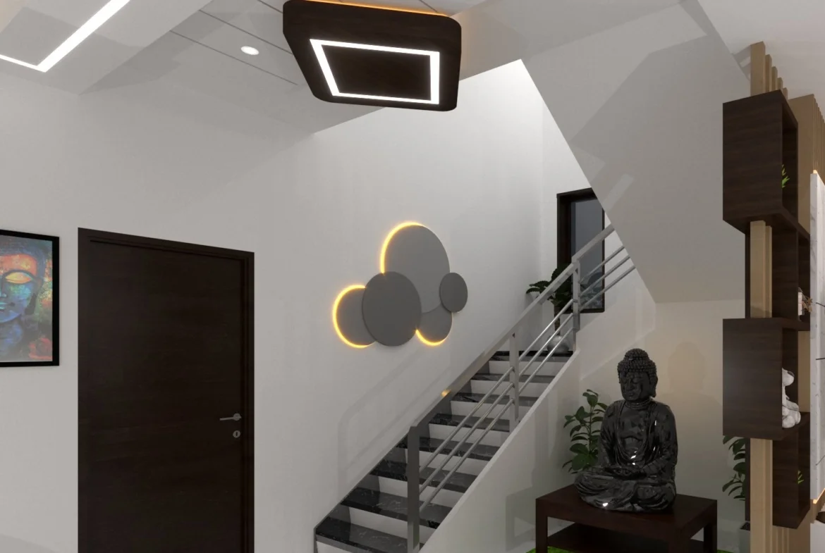
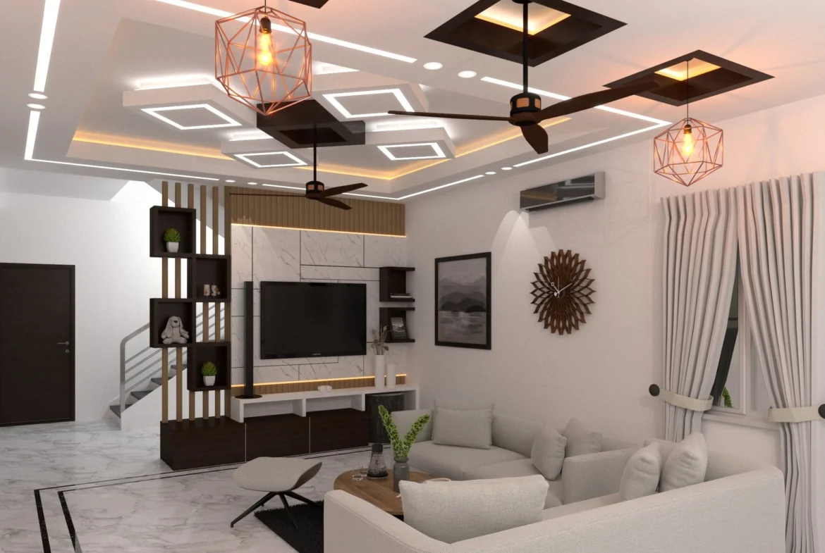
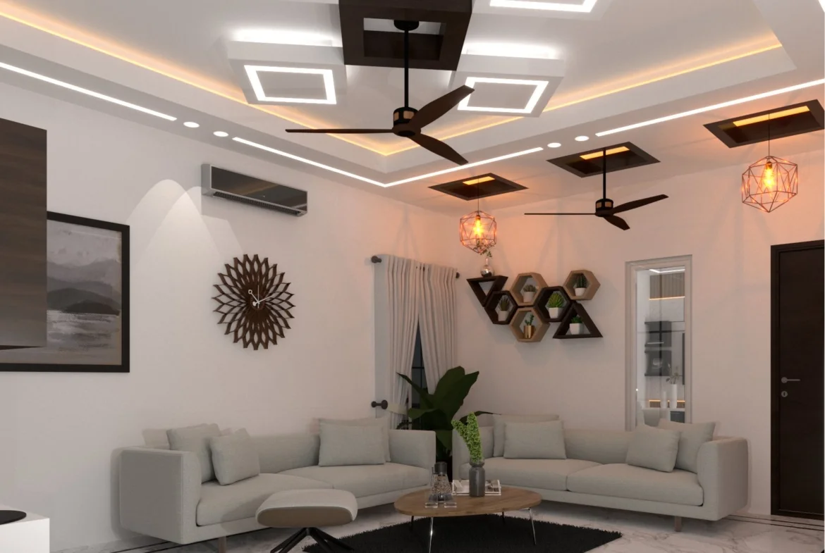
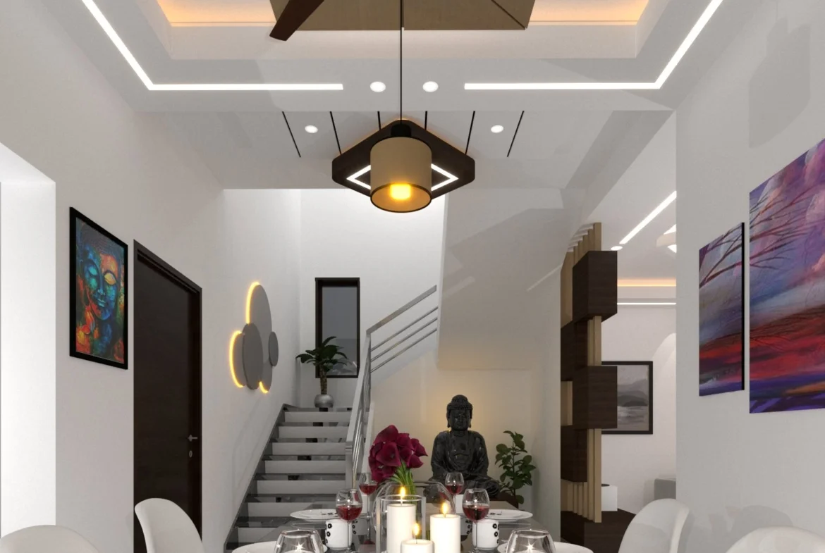

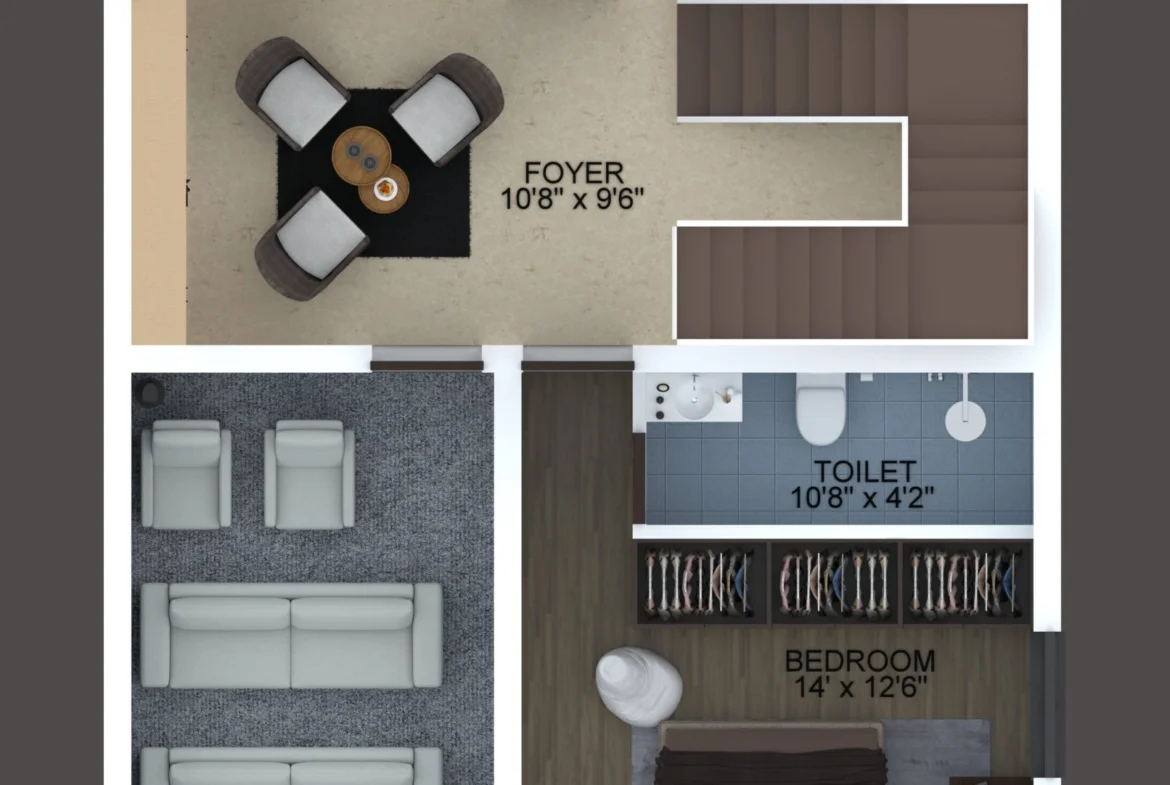
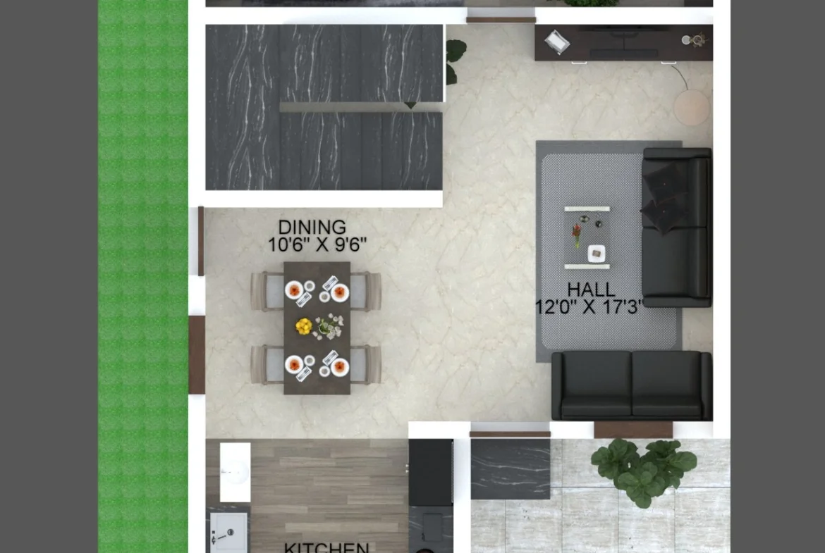
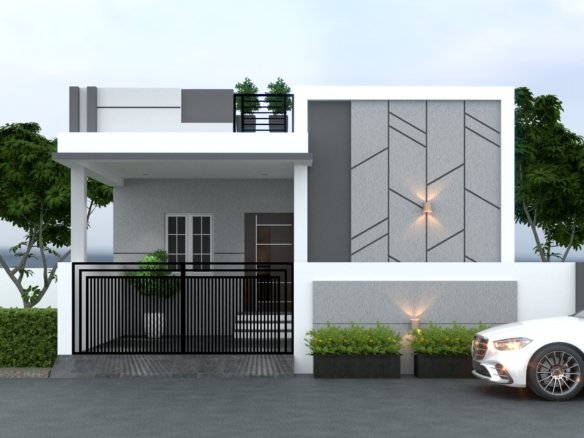
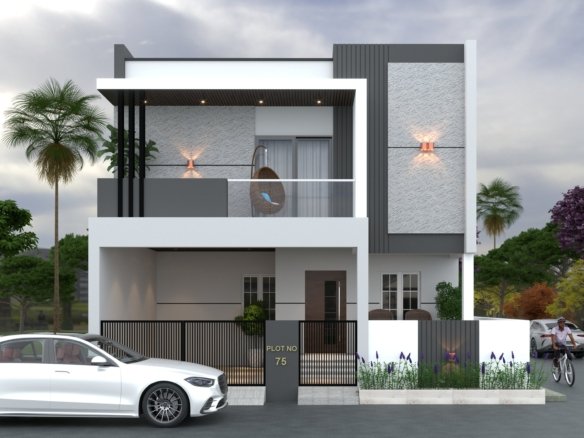
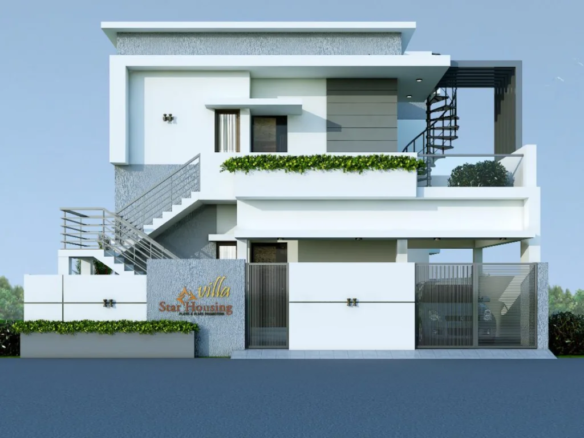
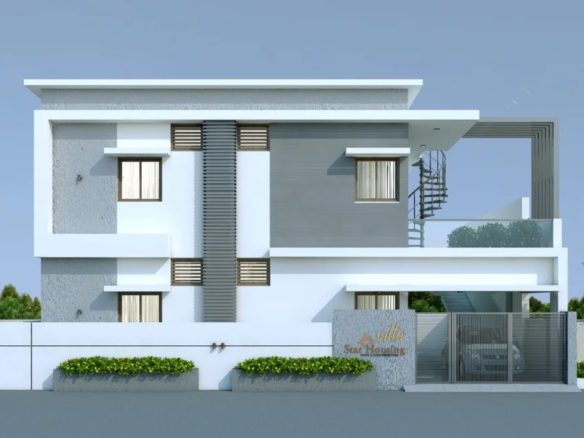
🏠 House Details – North Facing
• Plot Area: 1500 sq. ft (30×50)
• Total Built-up Area: 2460 sq. ft
– Ground Floor: 1110 sq. ft
– First Floor: 1176 sq. ft
– Second Floor: 174 sq. ft
• Open Area: 390 sq. ft
• Total Cent: 4.476 cent
🛠 Specialisation
Structure:
• Brick – Wire-cut bricks or equivalent
• Cement – JSW Cement or equivalent
• Sand – M-sand (construction) & river sand (plastering)
• Steel – Vizag Steel or equivalent, wooden windows with back-to-square oil rod
• Plywood – Sharon plywood or equivalent
Flooring:
• Varmora / Kajaria / Italian marble / Granite (800×800 mm)
• Bathroom wall tiles – anti-skid ceramic (24)
• Floor tiles – 2×2
Kitchen:
• Luxury modular kitchen with granite top (2 ft width)
• Quartz sink
Plumbing:
• Fittings – Jaquar or equivalent
• Pipes – Aashirvaad pipes or equivalent
Electrical:
• Wire – RR Wires or equivalent
• Pipes – Meera Kunj pipes or equivalent
• Switches – Legrand switches or equivalent
Doors:
• Main door – Teak hardwood frame & door or equivalent
• Room door – solid wood
Painting & Wall Finish:
• Dulux paints – premium finish
• Internal walls – cement plaster, wall putty, premium plastic emulsion
• External walls – weather-proof acrylic emulsion
• Ceiling – cement plaster, wall putty, premium plastic emulsion
📝 Note
Plots are ready for immediate construction of villas and can also be built as per your customization within the scheduled time.